
- Commercial Greenhouse
- Film Greenhouse
- PC Greenhouse
- Glass Greenhouse
- Tunnel Greenhouse
- Scientific Research Greenhouse
- Vegetable Greenhouse
- Flower Greenhouse
- Multi-span Greenhouse
- Sawtooth Greenhouse
- Greenhouse Equipments
- Greenhouse Accessories
- Hot Dip Galvanized Pipe
- Irrigation System
- Hydroponics System
- Planting Tools
- Planting technology
Tel: +86 191 5068 3942
Fax:
Mobile: +86 191 5068 3942
Contact: Alina
E-mail: sales@cngreenhouses.com
SKYPE:


Film Greenhouse Installation: Channel, Clips, Tension
Greenhouse film clips and grooved channel on an 80x20 m film house: how to tension the cover, seat the clips and find the leaks before handover.
.
TEL:+86 191 5068 3942
- Features


This page is about the fixing work on a film house: how the cover is held, how it is tensioned, how the edges are finished, and where a film cover starts to leak when the fixing is left half done. The house it is written around is a commercial polyethylene film greenhouse, 80 m by 20 m, 1,600 square metres under a single layer of film at 0.15 mm or 0.12 mm, carried on a hot dip galvanized steel pipe frame with a special grooved channel and aluminum clips holding the covering. The list of parts that arrives with the order, and what each one is for, is set out on our parts that travel with the order page. What follows stays on site and stays with the fixing.
What the Fixing Has to Do on This House
| Size | 80 m x 20 m |
| Area | 1,600 square metres |
| Cover material and layer | Film, single layer |
| Covering material thickness | 0.15 mm or 0.12 mm |
| Type and scale | Sawtooth greenhouse, middle scale |
| Span | 6.4 m, 8 m, 9.6 m or 10 m |
| Total structure height | 4.3 m to 6.5 m |
| Frame | Hot dip galvanized steel pipe |
| How the cover is held | Special grooved channel frame with aluminum clips |
| Ventilation | Sidewall openings covered by insect nets and roll-up curtains, manually or electrically operated |
| Wind load | 0.35 kN/m2 |
| Snow load | 0.35 kN/m2 |
| Application | Vegetable, fruit, seed nursery, flower |
| Standard | CE |
| Export markets | Global |
| Trademark and packing | Bozong, export package |
| Origin and capacity | Ziyang, Sichuan; 10,000 square metres per month |
Two figures on that sheet decide how hard the fixing has to work. The wind load of 0.35 kN/m2 and the snow load of 0.35 kN/m2 are the values the frame is checked against, and both of them arrive at the covering through the fixing lines, so the channel and the clips are the point where the loads are handed from the film to the frame. The span, 6.4 m, 8 m, 9.6 m or 10 m, decides how many fixing lines cross the roof and how long each uninterrupted run is. The total structure height, 4.3 m to 6.5 m, decides how high the work is carried out and how the wall film is run down to the ground line.
The covering is a single layer, so there is no second sheet behind the first to take the load if a fixing lets go. That is the reason this page treats the fixing as the build, not as a finishing job: on a house of 1,600 square metres the film is much larger than any other surface the wind acts on. The same fixing method is used on the smaller single span film house in the range, and it is the method described below.
What the House Grows, and What Can Be Added
The house is used for vegetables, fruit, seed nursery work and flowers, and it is built as a simple and effective solution for varied and complex topographic conditions, because the repeated bay can be set out to follow ground that a rigid building could not use. The structure we use is hot dip galvanized pipe to avoid rust, the roof is an arch, and the covering is a single layer that is good at keeping warm. Ventilation comes from sidewall openings covered by insect nets and roll-up curtains, manually or electrically operated, so the house is suitable for all climate conditions and adaptable to any type of landscape. What those features are worth in the ground is set out in the table below.
| Frame of hot dip galvanized steel pipe | The pipe carries the bay and takes the loads to the ground |
| Span of 6.4 / 8 / 9.6 / 10 metres available | Sets the width of the house and the length of each roof run |
| Total structure height 4.3 m to 6.5 m | Sets working height and the height of the wall film |
| Covering material thickness 0.15 mm or 0.12 mm | The sheet that is run into the channel and clipped |
| Good at keeping warm | A closed single layer holds warmth over the crop |
| Arch roof | The curved roof drops to the eaves without a flat field to hold water |
| Ventilation by sidewall openings covered by insect nets and roll-up curtains, manually or electrically operated | Air enters low along the walls, through the net, under the curtain line |
| May only be covered by polyethylene held with aluminum clips | The fixing method the frame is designed around |
| Suitable for all climate conditions and adaptable to any type of landscape | The bay repeats to follow the site instead of levelling it |


The advantages behind the fixing work are the ones a film house depends on: design, production, transport and after-sales handled as one service, our own factories, a packing and transport team, and a standard installation team that can stand on the site and hand the house over once the last clip is seated.
Below the structure, a set of systems can be added to suit the crop and the site, and each of them is ordered separately because each one changes the work inside the house rather than the way the cover is held.
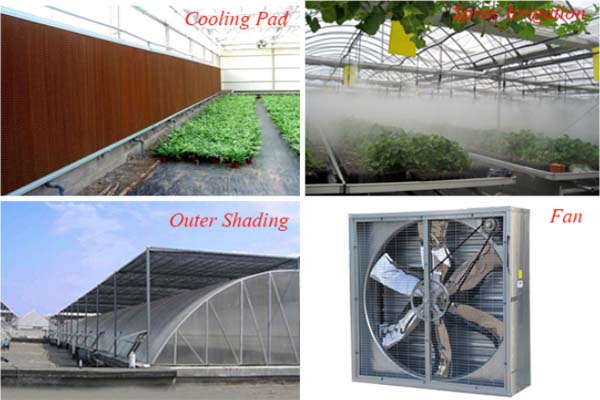
| Cooling and heating system | Holds the crop through hot days and cold starts |
| Irrigation system | Water and nutrients delivered along the beds |
| Ventilation system | Moves air through the house beyond what the sidewall openings do |
| Fertilization system | Feeding matched to the crop round |
| Shading system | Cuts the strongest light over the crop |
| Benches | Brings nursery and pot work up to working height |
The Parts That Hold the Cover
Two parts do the whole job. The first is the special grooved channel frame that runs along every edge the film finishes on: the ridge, the eaves, the two gable ends and the base of each side wall. The channel is not only an edge grip; it reinforces the panels against wind and weather, which is why the film is run into it rather than laid over the outside of the frame and pinned. The second part is the aluminum clip, which is pressed into the groove and traps the film inside it. The house may only be covered by polyethylene held with aluminum clips, so the fixing duty on this building sits with those two parts and there is no rope or batten system to take over if the channel line is left slack.
Because the channel is a continuous grip along each edge, the load is spread along the whole line instead of being collected at a few points. That matters on this house: with a wind load of 0.35 kN/m2 the film tries to lift along the whole eave and ridge, not at one corner, and a channel that is half clipped gives the lifting film somewhere to start. The clips are not a consumable to be topped up later. They are the connection between the sheet and the frame, and a channel run is either seated or it is not.
Under the channel line, the frame is tied to the ground at the column positions. The anchors travel with the order as parts and their depth comes from the foundation drawing rather than from a rule of thumb, which is why the set-out below is worked from the drawing and not from the house size alone.
Setting Out, the Ground Anchors and Standing the Frame
Covering work cannot correct a frame that was stood out of line, so the fixing starts before any film is unrolled. The 80 m by 20 m rectangle is marked on levelled ground, the column lines are struck across it at the ordered span, and the anchor positions are marked where those lines cross the house lines. Each position is then opened to the depth the drawing calls for and set so the top of the anchor sits at the level the frame expects. Two checks decide whether the step is safe: the anchor tops agree across a bay before the columns arrive, and each anchor is tied into ground that can actually resist uplift, because the same 0.35 kN/m2 wind figure the frame is checked for is also the force that tries to pull it out of the ground. On sloping or stepped ground the repeated bay follows the ground, but a single bay is never built out of level.
The columns and roof members are then raised bay by bay, using one completed bay as the pattern for the next, and the columns, the house lines and the roof line are aligned before the frame is finally tightened. Straightness at this stage is what makes the channel lines straight, and a channel line that wanders is a clip line that cannot be seated evenly. Every cut pipe end and every drilled hole made during the build is treated afterwards, because those are the openings where the coating is interrupted and rust starts.
Running the Film Before the Clips Go In
The film is laid over the frame loose, and it is aligned along its edge line before anything is fixed. Working from one end of the run, the sheet is kept straight against the channel and only then pressed into the groove; cutting to length before the edge line is settled is what leaves a run that has to be pulled back out again. The roof is run first and the side walls second, so the largest surface is in place and evenly worked before the wall film is closed in beneath it. On a 1,600 square metre house this order is not a preference, it is what allows the wall line to be finished against a roof line that is already stable.
The sheet ordered for the walls has to reach the base channel with the height the frame was built to, so the total structure height of 4.3 m to 6.5 m is read off the drawings before the run is measured out. The same applies to the covering itself: whether the order carries 0.15 mm or 0.12 mm film, the run is laid and worked the same way, and the thickness is not used as an excuse to pull harder at a corner.
Seating the Clips Along the Channel
Clips are seated in sequence along the channel, from the end where the run started towards the far end, in the same direction the film was worked. A clip is pressed into the groove so that the film is trapped under it and the clip sits below the channel lip. Forcing clips in at the corners, where the sheet is already tight in two directions, is what leaves the corner clip half out, and a clip half out of the groove is the beginning of a leak and a loose edge in wind. The corners and the ends of each run are the places to work slowly, not the places to hurry through at the end of the day.
The seating is checked by hand rather than by eye: a hand is run along the full length of the channel, and every clip should feel sunk with the film under it, not proud of the groove and not riding over the channel lip. On a house with a wind load of 0.35 kN/m2, this check is done on every line the film finishes on, because a single unseated length on the ridge or on an eave gives the wind a start point, and once a run has lifted it will not come back down by itself.
Tension: What Tight Enough Looks Like
Tension is worked along the channel, not pulled at one point. Pulling hard at a single place takes the slack out of the middle of a panel and leaves the ends loose, and it also overloads the film immediately around the pull, which is how a sheet is torn before the house is even finished. Slack, on the other hand, is not harmless: a loose panel lifts and slaps in wind, rubs against the frame below it, and works the clips from the inside. The aim is a sheet that is firm across the whole panel with no ripples and no drumming, and that is judged by hand along the run rather than by how hard the last clip was pushed in.
The hand check is repeated after the clips are all seated, because a run that felt firm while the clips were going in can still have a soft panel between two tight ones. Film also behaves differently in the cold, so tension is not judged on a cold morning: a sheet that feels tight in low temperature is not the same sheet that will sit on the frame in summer. Where a panel is found slack, the clips along that run are released and the film is worked back to the line and reseated, in the same order as the first time.
End Walls, Corners and the Curtain Line
The end walls and the corners are where the film stops and turns, and they are the part of the fixing that is easiest to leave imperfect. At a corner the sheet is seated last, after both runs meeting there are in place, so that the turn is made once against a settled line instead of being corrected twice. The end wall film is then carried down to the base channel in the same way as the side walls, so that the whole perimeter of the house ends in a channel line rather than in an open edge.
Along the side walls the covering gives way to the ventilation opening, which is covered by an insect net with a roll-up curtain over it, manually or electrically operated. The order here is net first and curtain second: the net is fixed along its own line, the curtain edge is then run into the channel above it, and the two ends of the roll-up tube are checked because those are the points where a curtain edge leaves the channel first. The curtain is worked closed and open at handover, on manual or electric operation, to prove the travel rather than to assume it.
The Places This Cover Leaks
On this house the cover is held in a channel and is not pierced by fasteners, so the sheet itself is not left full of holes. Almost every leak therefore starts at an edge or at a point where a line of film ends, not in the middle of a panel. The table below lists the places that account for most of the water found inside a film house, and what is checked at each one.
| Where water gets in | What is happening | What is done about it |
| Channel end at a corner | The last length of film springs back out of the groove because the end clip was seated against a tight sheet | The corner seated last, both runs settled first, then the end checked by hand on the outside face |
| Ridge and eave lines between two bays | Water running down the roof finds a clip that never went fully into the groove | A hand run along the whole line, clip by clip, before the run is called finished |
| Gable wall to side wall corner | The film turns through the corner and the grip is weakest where the turn is made | The corner worked once against settled runs, then re-checked after the walls are closed in |
| Both ends of the roll-up curtain tube | The curtain edge slips out of its channel as the tube turns, most often at the very ends | Curtain worked closed and open at handover, ends checked on manual or electric operation |
| Insect net band above the curtain | A slack net hangs off its line and water runs down behind it into the house | Net fixed along its own line before the curtain goes in, fixing line checked along its length |
| Base of the side wall | Water driven against the wall is pushed up under a film that stops short of the base channel | Wall film taken down into the base channel along the full length, ground shaped to run water away |
Reworking a Fault Without Stripping the House
Most faults found on a finished film house are local: one panel slack, one clip half out, one corner lifted, one curtain end slipped. None of them needs the cover taken off. A slack panel is corrected by releasing the clips along that run, working the film back to its line and reseating in order; pulling the sheet at the middle and chasing the slack outwards only moves the problem to the ends of the run. A clip that has come out is reseated with the film that belongs under it, not pushed back in over a fold of sheet.
A tear is handled in two steps: the cause is dealt with first, because a hole in a film is nearly always the result of something else, such as a sharp edge or a pressure point where the sheet crosses a fitting, and closing the hole without dealing with the cause returns the same tear within the season. The tear is then closed locally, and the run it sits in is re-checked by hand from one end to the other, since a repair that pulls on the surrounding film can slacken a panel a metre away.
Water at a corner is treated as a fixing fault, not as a sealing job. Adding sealant over the top of a channel that is not properly seated hides the entry point for a while and leaves the loose edge underneath it, so the fixing line is put right and the corner is tested rather than covered up.
Handover Checks and the Frame Behind the Cover
The fixing is finished when the checks below are done, not when the last clip is in.
- Every ridge, eave, gable and base line run by hand along its full length, clip by clip.
- No clip left proud of the groove and no film riding over a channel lip.
- Film firm across every panel, with no ripples, no slack panels and no holes.
- End walls and all four corners seated, with the corners worked last.
- Insect net band continuous and fixed on its own line, curtain travel proved closed and open.
- Ground anchors level across each bay and tied into ground that resists uplift.
- Every cut pipe end and drilled hole treated after the build.
Behind the cover, the frame that the fixing hands its load to is a hot dip galvanized steel pipe structure, and the working life of that coating depends on the air around the site rather than on the house. Under ISO 9223 a standard galvanized coating gives roughly 13 years to first maintenance in heavy industrial air (class C4), about 30 years in urban conditions (class C3), about 50 years in coastal conditions (class C5), and 50 years or more without repair in clean suburban conditions (class C2). The pipe on this house carries a specified average coating of 70 to 85 micrometres of zinc under BS EN ISO 1461, assessed against BS EN ISO 14713-1, so naming the site class and that coating thickness is what turns the four figures into a number for your location. The frame span and load figures are set out on our galvanized frame span and load page, and the house as a whole is backed by a long-term structural warranty.
Where It Ships, and How to Reach Us
The order is packed as an export package, with the frame, the covering system, the clips and the accessories travelling together so that the fixing can be completed in one campaign on site instead of being interrupted for parts.

We ship to customers worldwide every year. We have a professional engineer department, and if a customer requests it we can send our engineers to foreign countries to guide the installation, working alongside the site team while the fixing is carried out. Many customers also visit our factory for business cooperation. Growers who want the site conditions and the agricultural building guidance behind those load figures from an outside source can read the material published by the USDA, and how covered houses behave once they are in production rather than when they are sold is reported by Hortidaily.

If you need to ask a question and get help choosing the best greenhouse for your site, call us on +86 191 5068 3942 or send an e-mail to sales@cngreenhouses.com. Tell us the crop, the site and the wind and snow figures you are building to, and the frame, the film and the fixing that suit them can be priced together. The full polyethylene film range is on our film greenhouse range page.
Frequently Asked Questions
Q: Which parts actually hold the film on this house?
The special grooved channel frame and the aluminum clips. The film is run into the groove along every edge it finishes on and the clips are pressed in to trap it. The frame is designed to be covered by polyethylene held with aluminum clips, so there is no rope or batten system taking part of the load, and a channel run has to be seated along its whole length to be doing its job.
The special grooved channel frame and the aluminum clips. The film is run into the groove along every edge it finishes on and the clips are pressed in to trap it. The frame is designed to be covered by polyethylene held with aluminum clips, so there is no rope or batten system taking part of the load, and a channel run has to be seated along its whole length to be doing its job.
Q: How is the tension checked before the crew leaves?
A hand is run along the full length of every ridge, eave, gable and base line. Each clip should feel sunk with the film under it, and the sheet should feel firm across the whole panel with no ripples and no slack panels. The check is repeated after all the clips are in, and it is not judged on a cold morning, because film behaves differently in low temperature.
A hand is run along the full length of every ridge, eave, gable and base line. Each clip should feel sunk with the film under it, and the sheet should feel firm across the whole panel with no ripples and no slack panels. The check is repeated after all the clips are in, and it is not judged on a cold morning, because film behaves differently in low temperature.
Q: Where does a film house normally leak?
At the edges, not in the middle of the sheet. The cover on this house is held in a channel and is not pierced by fasteners, so the usual entry points are the channel end at a corner, the ridge and eave lines where a clip was never seated fully, the corners where the film turns, the two ends of the roll-up curtain tube, the insect net band, and the base of the side wall.
At the edges, not in the middle of the sheet. The cover on this house is held in a channel and is not pierced by fasteners, so the usual entry points are the channel end at a corner, the ridge and eave lines where a clip was never seated fully, the corners where the film turns, the two ends of the roll-up curtain tube, the insect net band, and the base of the side wall.
Q: What happens with the ground anchors and the frame base?
The 80 m by 20 m rectangle is marked on levelled ground and the column lines are struck at the ordered span, which is 6.4 m, 8 m, 9.6 m or 10 m. The anchor positions are marked where those lines cross, opened to the depth on the drawing and set so the tops sit at the level the frame expects. The anchor tops have to agree across a bay before the columns arrive, and each anchor has to be tied into ground that can resist uplift, because the 0.35 kN/m2 wind load acts to lift the house as well as to push it.
The 80 m by 20 m rectangle is marked on levelled ground and the column lines are struck at the ordered span, which is 6.4 m, 8 m, 9.6 m or 10 m. The anchor positions are marked where those lines cross, opened to the depth on the drawing and set so the tops sit at the level the frame expects. The anchor tops have to agree across a bay before the columns arrive, and each anchor has to be tied into ground that can resist uplift, because the 0.35 kN/m2 wind load acts to lift the house as well as to push it.
Q: Do your engineers guide the fixing on site?
Yes, where it is wanted. We can send engineers to foreign countries to guide the installation while the fixing is carried out, and detailed layout drawings and installation manuals travel with the order. Customers also visit the factory for business cooperation, and much of that visit is spent on the parts and the fixing sequence above.
Yes, where it is wanted. We can send engineers to foreign countries to guide the installation while the fixing is carried out, and detailed layout drawings and installation manuals travel with the order. Customers also visit the factory for business cooperation, and much of that visit is spent on the parts and the fixing sequence above.
Q: How long does the galvanized frame last before maintenance?
It depends on the corrosivity of the air around the site. Under ISO 9223 a standard galvanized coating gives about 13 years to first maintenance in heavy industrial air (class C4), about 30 years in urban conditions (class C3), about 50 years in coastal conditions (class C5), and 50 years or more without repair in clean suburban conditions (class C2). The pipe on this house carries a specified average coating of 70 to 85 micrometres of zinc under BS EN ISO 1461, and every cut and drilled point made during the build is treated so the coating line is not interrupted.
It depends on the corrosivity of the air around the site. Under ISO 9223 a standard galvanized coating gives about 13 years to first maintenance in heavy industrial air (class C4), about 30 years in urban conditions (class C3), about 50 years in coastal conditions (class C5), and 50 years or more without repair in clean suburban conditions (class C2). The pipe on this house carries a specified average coating of 70 to 85 micrometres of zinc under BS EN ISO 1461, and every cut and drilled point made during the build is treated so the coating line is not interrupted.
Note: If you're interested in the product, please submit your requirements and contacts and then we will contact you in two days. We promise that all your informations won't be leaked to anyone.
 Deutsch
 Español
 Français
 Italiano
 Português
 日本の
 한국어
 العربية
 български
 hrvatski
 česky
 Dansk
 Nederlands
 suomi
 Ελληνικά
 हिन्दी
 norsk
 Polski
 Română
 русский
 Svenska